
Mike Ring
Broker Assoc.
REALTOR®, Broker Assoc. Co-Owner ABR CRS GRI SRES CLHMS Guild Member
(218) 234-9734



BEDS3
BATHS2 full
SQUARE FEET2,000
MLS#7163044
STATUSActive
PROPERTY TYPEResidential - Single Family
SUBDIVISIONReplat Blks 8 & 9 Westgate 2nd
SCHOOLHawley
Property Description
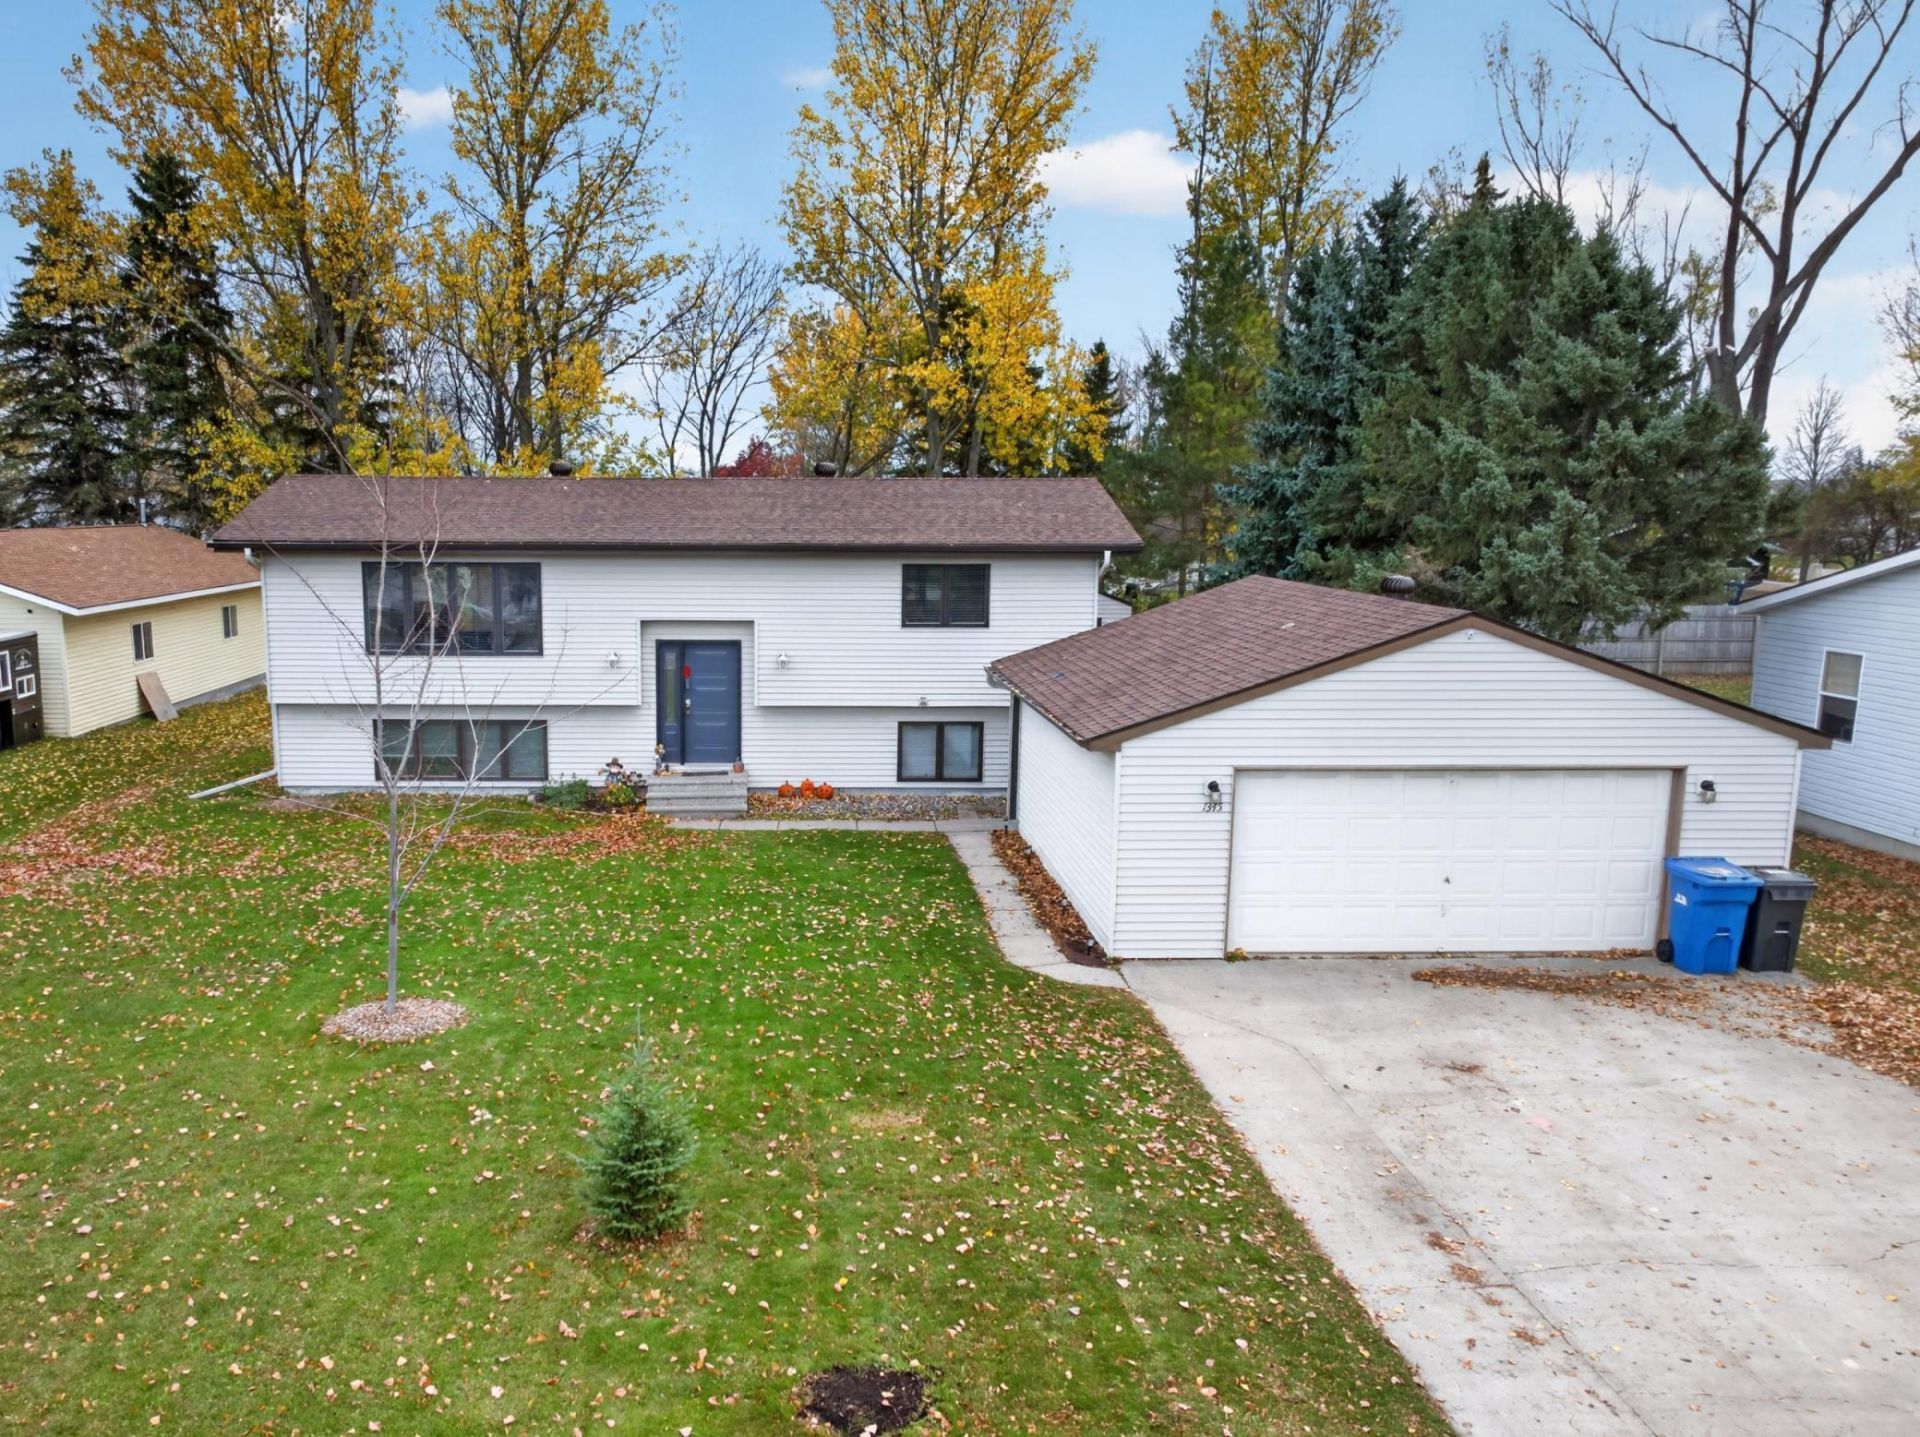
FRESH UPDATES, MODERN TOUCHES & A PARK RIGHT ACROSS THE STREET!Discover 1345 Hartford Street in Hawley, a 3-bedroom, 2-bathroom home featuring a variety of recent improvements and a convenient location. The kitchen offers newly painted cabinets and new flooring, with recessed lighting in both the kitchen and living room adds a fresh, updated feel. Additional improvements include new shingles and gutters, a new front door, and a new patio door. Custom blinds upstairs add a finished touch, and the basement features a dedicated laundry room. A radon mitigation system has also been installed for added peace of mind. Great 10x12 storage shed in the backyard. Double Garage 23x25 that is partially finished. Come see all that this home has to offer and picture yourself making it home. Quick 20-25 minute commute to Fargo Moorhead or Detroit Lakes Schedule your showing today?this is one you won't want to miss!
Property Features
Property Type: Residential - Single Family
Basement: Yes
Basement: Egress Window(s), Finished, Storage Space, Sump Pump
Cooling: Ductless Mini-Split
Days on Market: 3
Fuel Type: Electric
Garage: 2
Heating: Baseboard, Ductless Mini-Split
Lot Size: 0.28 Acres
Roof Type: Age 8 Years or Less, Architectural Shingle
Taxes: $3,414
Year Built: 1986
Feature Descriptions
Additional Structures: Storage Shed
Appliances: Dishwasher, Disposal, Dryer, Electric Water Heater, Microwave, Range, Refrigerator, Washer, Water Softener Owned
Bath: 3/4 Basement, Upper Level Full Bath
Bathrooms 3/4: 1
Bathrooms Full: 1
Dining: Kitchen/Dining Room
Down Payment Resource: Yes
Exterior: Frame
Fencing: Partial
Foundation Size: 1000
Lot: Tree Coverage - Light
Lot Dimensions: 80x150
Parcel#: 568000235
Parking: Detached Garage
Sewer: City Sewer/Connected
SQ FT Total: 2000
Water: City Water/Connected
Local Schools
School District: Hawley
Listed By / Shown By
Listed By
Agency Name: Vision Realty
Agency Phone: 701-715-4747
Shown By
Agent Name: Mike Ring Broker Assoc.
Agent Phone: (218) 234-9734

Estimate Your Payment
Estimated Payment
$ 1,698.08 per month $1,321.74 Principal & Interest $284.50 Property Tax $91.85 Homeowner's InsuranceChange Payment Information

Mike Ring
Office: (218) 234-9734
Cell: (218) 234-9734
Fax: (218) 844-5558
Voice Mail: (mik) eri-ngar ext. vignet
Email: mikering@arvig.net



By searching Listing Data you agree to this End User License Agreement
© 2026 Regional Multiple Listing Service of Minnesota, Inc. All rights reserved.

Member Participants (and their affiliated licensees, if applicable) shall indicate on their websites that IDX information is provided exclusively for consumers’ personal non-commercial use, that it may not be used for any purpose other than to identify prospective properties consumers may be interested in purchasing, that the data is deemed reliable but is not guaranteed by MLS GRID, and that the use of the MLS GRID Data may be subject to an end user license agreement prescribed by the Member Participant’s applicable MLS if any and as amended from time to time. MLS GRID may, at its discretion, require use of other disclaimers as necessary to protect Member Participant, and/or their MLS from liability.
Based on information submitted to the MLS GRID. All data is obtained from various sources and may not have been verified by broker or MLS GRID. Supplied Open House Information is subject to change without notice. All information should be independently reviewed and verified for accuracy. Properties may or may not be listed by the office/agent presenting the information.
Privacy Policy / DMCA Notice / ADA Accessibility


This site is hosted, designed and copyright
© 1994 - 2026 by
Delta Media Group, Inc. -- Patent Pending --
Agent License Information: MN Brokers license 20493292