
Mike Ring
Broker Assoc.
REALTOR®, Broker Assoc. Co-Owner ABR CRS GRI SRES CLHMS Guild Member
(218) 234-9734



BEDS3
BATHS1 full
SQUARE FEET1,100
MLS#7103049
STATUSActive
PROPERTY TYPEResidential - Single Family
SUBDIVISIONDilworth Imp Co 1st
SCHOOLDilworth-Glyndon-Felton
Property Description
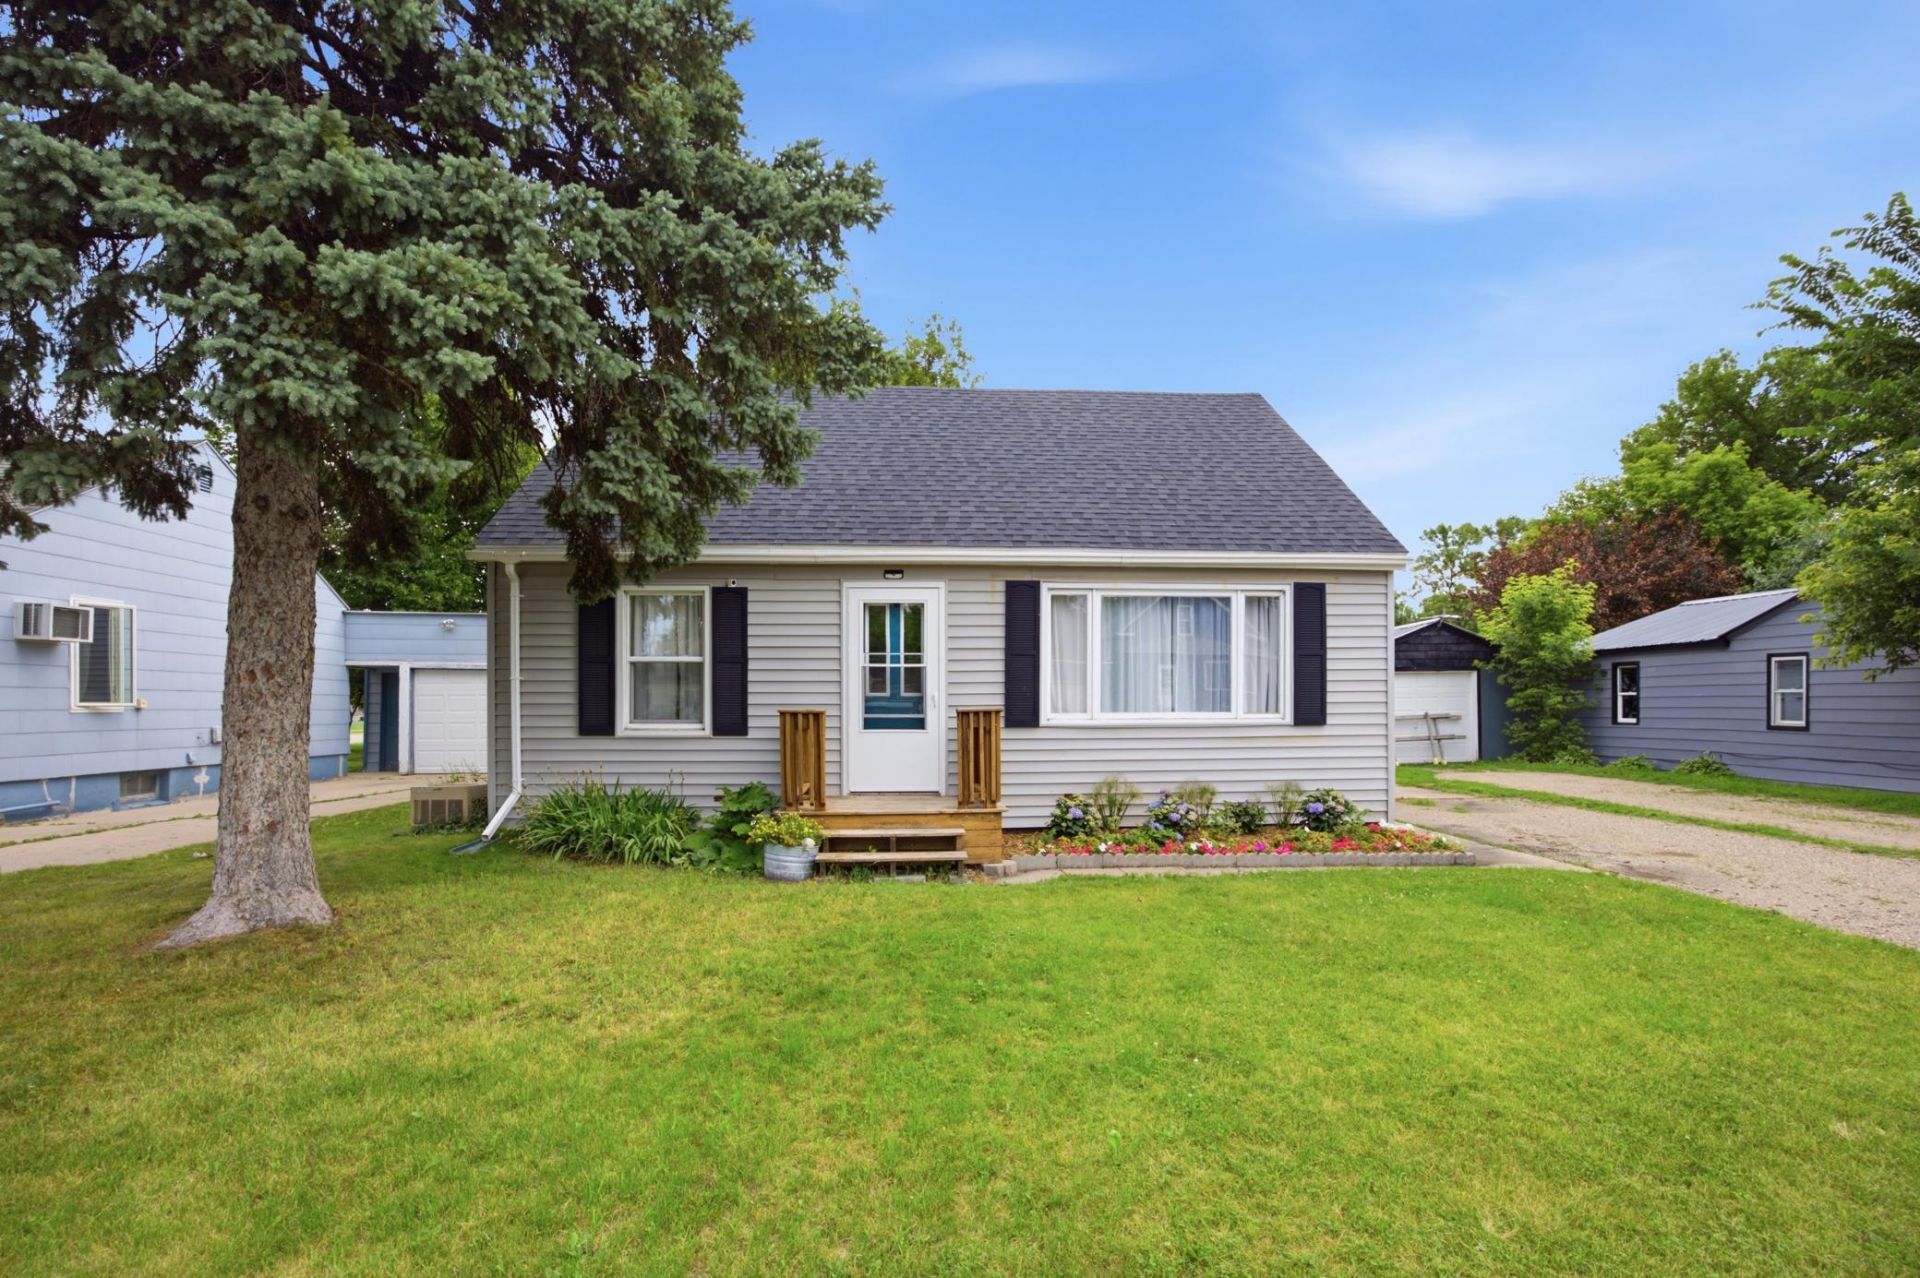
Beautifully restored from the studs up, this move-in ready 3-bedroom, 1-bath Dilworth home perfectly blends timeless character with modern updates. The main level has been extensively renovated with new fire-rated drywall, updated insulation, updated electrical wiring and fixtures, refinished original hardwood floors, fresh paint, trim, new storm doors and new energy-efficient windows throughout most of the home. The stunning kitchen features all new cabinetry, countertops, tile backsplash, stainless steel appliances, and updated plumbing and electrical. The main floor bathroom has been completely transformed with a luxurious jetted tub, floor-to-ceiling tile surround, double-head shower system, and all new fixtures as well as new electrical and plumbing throughout. Major mechanical updates provide peace of mind, including a new 200-amp electrical service, over half of the home's wiring replaced, all-new plumbing and vent stack, updated electrical panel, and a new roof installed June 2026! Upstairs offers a spacious third bedroom with new flooring, new built-in storage, and refreshed finishes throughout. Additional highlights include a new washer and dryer, fenced garden area behind the garage, new spacious 12X20ft rear deck, and a safe new front entry with railings This is a rare opportunity to own a thoughtfully renovated home where the expensive updates have already been completed!
Property Features
Property Type: Residential - Single Family
Basement: Unfinished
Basement: Yes
Cooling: Central Air
Days on Market: 1
Fuel Type: Natural Gas
Garage: 2
Heating: Forced Air
Lot Size: 0.18 Acres
Stories: 1.5
Taxes: $2,173
Year Built: 1948
Feature Descriptions
Bathrooms Full: 1
Foundation Size: 750
Lot Dimensions: 50 x 150
Parcel#: 521000510
Parking: Detached Garage
Sewer: City Sewer/Connected
Water: City Water/Connected
Local Schools
School District: Dilworth-Glyndon-Felton
Listed By / Shown By
Listed By
Agency Name: eXp Realty (3788 FGO)
Agency Phone: 701-354-2725
Shown By
Agent Name: Mike Ring Broker Assoc.
Agent Phone: (218) 234-9734

Estimate Your Payment
Estimated Payment
$ 1,280.89 per month $1,028.34 Principal & Interest $181.08 Property Tax $71.46 Homeowner's InsuranceChange Payment Information

Mike Ring
Office: (218) 234-9734
Cell: (218) 234-9734
Fax: (218) 844-5558
Voice Mail: (mik) eri-ngar ext. vignet
Email: mikering@arvig.net



By searching Listing Data you agree to this End User License Agreement
© 2026 Regional Multiple Listing Service of Minnesota, Inc. All rights reserved.

Member Participants (and their affiliated licensees, if applicable) shall indicate on their websites that IDX information is provided exclusively for consumers’ personal non-commercial use, that it may not be used for any purpose other than to identify prospective properties consumers may be interested in purchasing, that the data is deemed reliable but is not guaranteed by MLS GRID, and that the use of the MLS GRID Data may be subject to an end user license agreement prescribed by the Member Participant’s applicable MLS if any and as amended from time to time. MLS GRID may, at its discretion, require use of other disclaimers as necessary to protect Member Participant, and/or their MLS from liability.
Based on information submitted to the MLS GRID. All data is obtained from various sources and may not have been verified by broker or MLS GRID. Supplied Open House Information is subject to change without notice. All information should be independently reviewed and verified for accuracy. Properties may or may not be listed by the office/agent presenting the information.
Privacy Policy / DMCA Notice / ADA Accessibility


This site is hosted, designed and copyright
© 1994 - 2026 by
Delta Media Group, Inc. -- Patent Pending --
Agent License Information: MN Brokers license 20493292