
Mike Ring
Broker Assoc.
REALTOR®, Broker Assoc. Co-Owner ABR CRS GRI SRES CLHMS Guild Member
(218) 234-9734



BEDS3
BATHS2 full
SQUARE FEET1,430
MLS#7102200
STATUSActive
PROPERTY TYPEResidential -
SUBDIVISIONDeer Point Condo
SCHOOLLake Park-Audubon Schools
Property Description
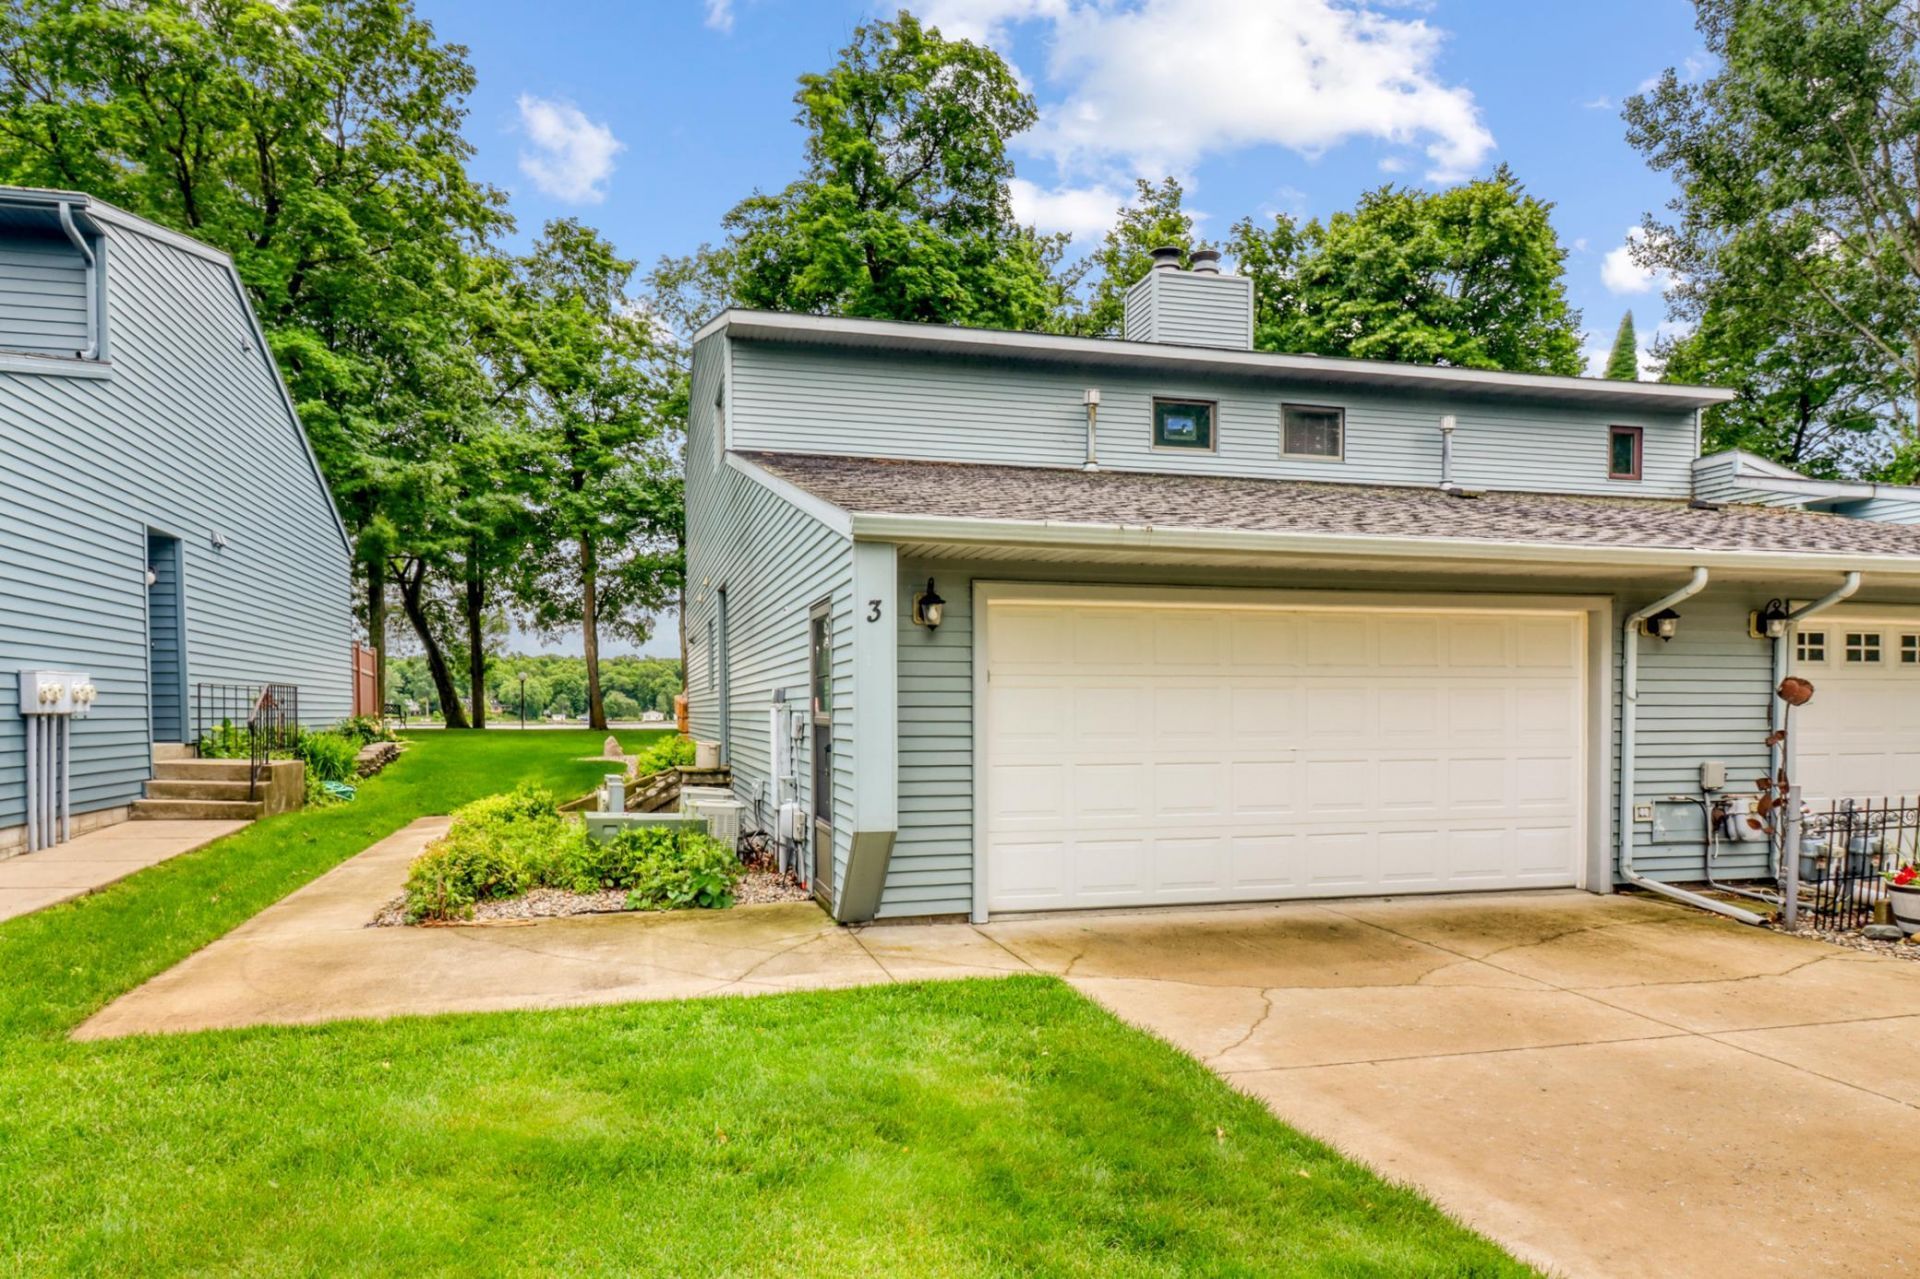
BIG CORMORANT! Deer Point Condo!Deer Point Condos are rarely on the market. This 3 bedroom, 2 bath end unit town home has an attached 2 car garage along with a detached 12 x 34 storage shed. The home has been meticulously maintained and has numerous upgrades. The seller had the windows and patio door replaced by ABC Seamless. Also new cement patio, new kitchen cabinets, new countertops, new dishwasher and a new water filter softener system. Deer Point condos share over 500 ft of Big Cormorant shoreline nestled in Deer Point Bay. There is a community boathouse, a private boat launch area, utility shed and garden! The Hoa fees are $2,000 a year. Lake life simple! The association takes care of the lawn, snow plowing, and dock install. Boat slip! No rentals!
Property Features
Property Type: Residential -
Basement: None
Cooling: Central Air
Days on Market: 4
Fireplaces: 1
Fuel Type: Electric, Natural Gas
Garage: 2 car attached
Heating: Forced Air, In-Floor Heating
Lot Size: 1.5 Acres
Roof Type: Age Over 8 Years, Asphalt
Stories: 2.0
Taxes: $4,282
Year Built: 1983
Feature Descriptions
Appliances: Dishwasher, Disposal, Dryer, Electric Water Heater, Water Filtration System, Water Osmosis System, Microwave, Range, Refrigerator, Stainless Steel Appliances, Washer
Bath: Main Floor 3/4 Bath, Upper Level Full Bath
Bathrooms 3/4: 1
Bathrooms Full: 1
Community Features: Beach, Dock
Dining: Breakfast Bar, Kitchen/Dining Room
Down Payment Resource: Yes
Exterior: Block, Post and Beam, Concrete
Fireplace: Wood Burning
Foundation Size: 720
HOA Fee: $2000/ Annually
Lot Dimensions: 18 acres
Parcel#: 170651103
Parking: Attached Garage
Sewer: Shared Septic, Tank with Drainage Field
Shared Rooms: Other
Special View Info: Lake View
Water: Drilled, Shared System, Well
Water Features: Lake Front, Shared
Local Schools
School District: Lake Park-Audubon Schools
Listed By / Shown By
Listed By
Agency Name: Counselor Realty Detroit Lakes
Shown By
Agent Name: Mike Ring Broker Assoc.
Agent Phone: (218) 234-9734
Estimate Your Payment
Estimated Payment
$ 3,674.20 per month $3,101.82 Principal & Interest $356.83 Property Tax $215.54 Homeowner's InsuranceChange Payment Information

Mike Ring
Office: (218) 234-9734
Cell: (218) 234-9734
Fax: (218) 844-5558
Voice Mail: (mik) eri-ngar ext. vignet
Email: mikering@arvig.net



By searching Listing Data you agree to this End User License Agreement
© 2026 Regional Multiple Listing Service of Minnesota, Inc. All rights reserved.

Member Participants (and their affiliated licensees, if applicable) shall indicate on their websites that IDX information is provided exclusively for consumers’ personal non-commercial use, that it may not be used for any purpose other than to identify prospective properties consumers may be interested in purchasing, that the data is deemed reliable but is not guaranteed by MLS GRID, and that the use of the MLS GRID Data may be subject to an end user license agreement prescribed by the Member Participant’s applicable MLS if any and as amended from time to time. MLS GRID may, at its discretion, require use of other disclaimers as necessary to protect Member Participant, and/or their MLS from liability.
Based on information submitted to the MLS GRID. All data is obtained from various sources and may not have been verified by broker or MLS GRID. Supplied Open House Information is subject to change without notice. All information should be independently reviewed and verified for accuracy. Properties may or may not be listed by the office/agent presenting the information.
Privacy Policy / DMCA Notice / ADA Accessibility


This site is hosted, designed and copyright
© 1994 - 2026 by
Delta Media Group, Inc. -- Patent Pending --
Agent License Information: MN Brokers license 20493292