
Mike Ring
Broker Assoc.
REALTOR®, Broker Assoc. Co-Owner ABR CRS GRI SRES CLHMS Guild Member
(218) 234-9734



BEDS4
BATHS2 full
SQUARE FEET1,921
MLS#7102646
STATUSActive
PROPERTY TYPEResidential - Single Family
SUBDIVISIONNorth Division/Fergus Falls
SCHOOLFergus Falls
Property Description
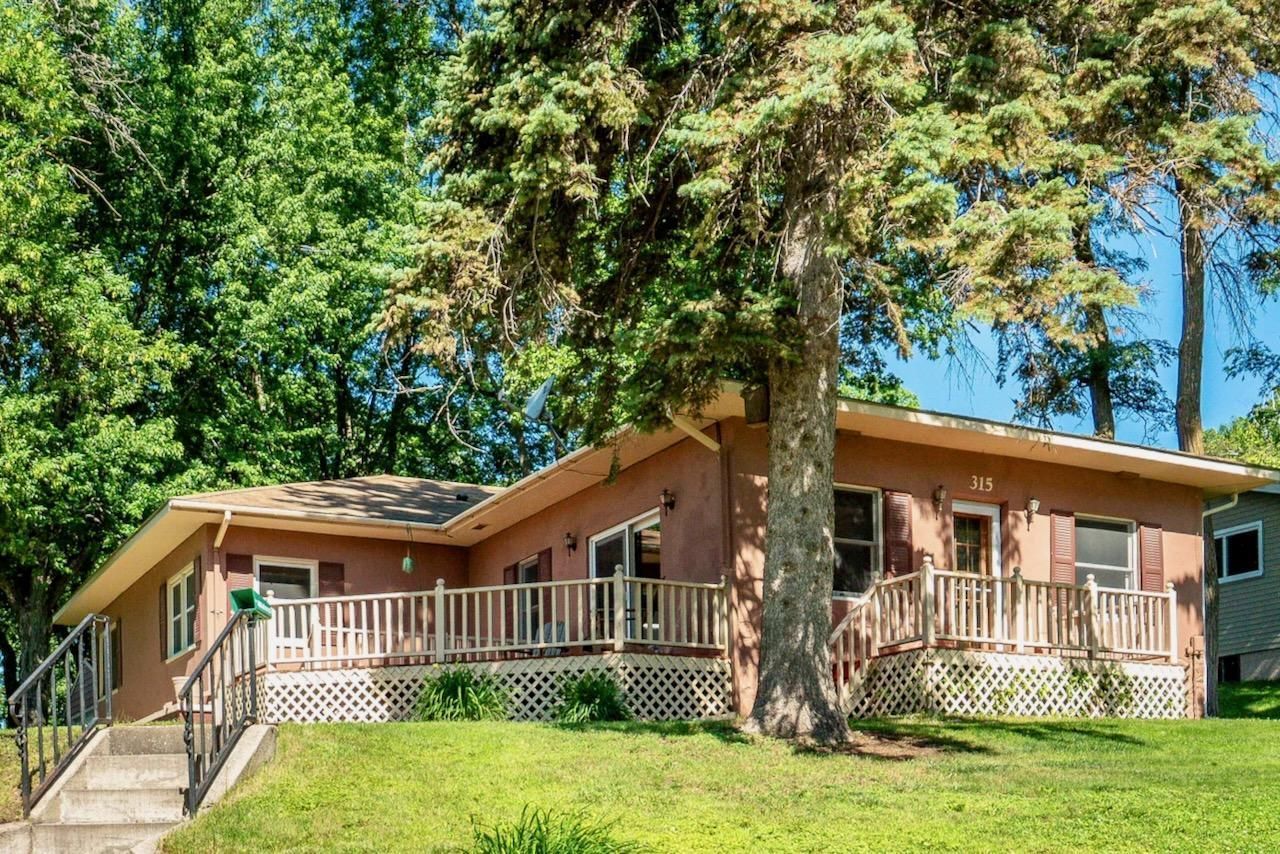
Move right into this well-maintained 4-bedroom, 2-bath home owned by a custom woodworker, where quality craftsmanship is evident throughout. The home features comfortable living spaces, a well-planned main floor laundry room, new carpet in the main floor bedrooms, and thoughtful updates that make it truly move-in ready. With no stairs on the main level, the layout offers the possibility of convenient one-level living. Outdoor spaces include a deck, shaded patio, and a large yard with room for gardening, outdoor activities, pets, or quiet enjoyment. Located near schools, Roosevelt Park and the Aquatic Center, the property offers convenient access to nearby recreation for all ages. The heated double garage provides parking and storage, while the newly constructed shed offers additional space for lawn equipment, tools, hobbies, and seasonal items. This is a solid opportunity for anyone seeking a well-cared-for home in a desirable location with practical amenities and inviting outdoor space.
Property Features
Property Type: Residential - Single Family
Basement: Yes
Basement: Egress Window(s), Partially Finished, Storage Space, Sump Pump
Cooling: Central Air
Days on Market: 4
Fuel Type: Natural Gas
Garage: 2
Heating: Forced Air
Lot Size: 0.23 Acres
Roof Type: Asphalt
Stories: 1.0
Taxes: $2,092
Year Built: 1936
Feature Descriptions
Additional Structures: Storage Shed
Appliances: Dishwasher, Dryer, Gas Water Heater, Microwave, Range, Refrigerator, Washer
Bathrooms Full: 2
Dining: Separate/Formal Dining Room
Down Payment Resource: Yes
Exterior: Frame
Foundation Size: 1446
Lot: Tree Coverage - Medium
Lot Dimensions: 67 x 225
Parcel#: 71002990954000
Parking: Detached Garage
Sewer: City Sewer/Connected
Water: City Water/Connected
Local Schools
School District: Fergus Falls
Listed By / Shown By
Listed By
Agency Name: Trilogy Real Estate
Agency Phone: 218-205-7086
Shown By
Agent Name: Mike Ring Broker Assoc.
Agent Phone: (218) 234-9734

Estimate Your Payment
Estimated Payment
$ 1,363.92 per month $1,112.29 Principal & Interest $174.33 Property Tax $77.29 Homeowner's InsuranceChange Payment Information

Mike Ring
Office: (218) 234-9734
Cell: (218) 234-9734
Fax: (218) 844-5558
Voice Mail: (mik) eri-ngar ext. vignet
Email: mikering@arvig.net



By searching Listing Data you agree to this End User License Agreement
© 2026 Regional Multiple Listing Service of Minnesota, Inc. All rights reserved.

Member Participants (and their affiliated licensees, if applicable) shall indicate on their websites that IDX information is provided exclusively for consumers’ personal non-commercial use, that it may not be used for any purpose other than to identify prospective properties consumers may be interested in purchasing, that the data is deemed reliable but is not guaranteed by MLS GRID, and that the use of the MLS GRID Data may be subject to an end user license agreement prescribed by the Member Participant’s applicable MLS if any and as amended from time to time. MLS GRID may, at its discretion, require use of other disclaimers as necessary to protect Member Participant, and/or their MLS from liability.
Based on information submitted to the MLS GRID. All data is obtained from various sources and may not have been verified by broker or MLS GRID. Supplied Open House Information is subject to change without notice. All information should be independently reviewed and verified for accuracy. Properties may or may not be listed by the office/agent presenting the information.
Privacy Policy / DMCA Notice / ADA Accessibility


This site is hosted, designed and copyright
© 1994 - 2026 by
Delta Media Group, Inc. -- Patent Pending --
Agent License Information: MN Brokers license 20493292