
Mike Ring
Broker Assoc.
REALTOR®, Broker Assoc. Co-Owner ABR CRS GRI SRES CLHMS Guild Member
(218) 234-9734



BEDS3
BATHS2 full
SQUARE FEET2,080
MLS#7100130
STATUSActive
PROPERTY TYPEResidential - Single Family
SCHOOLPerham-Dent
Property Description
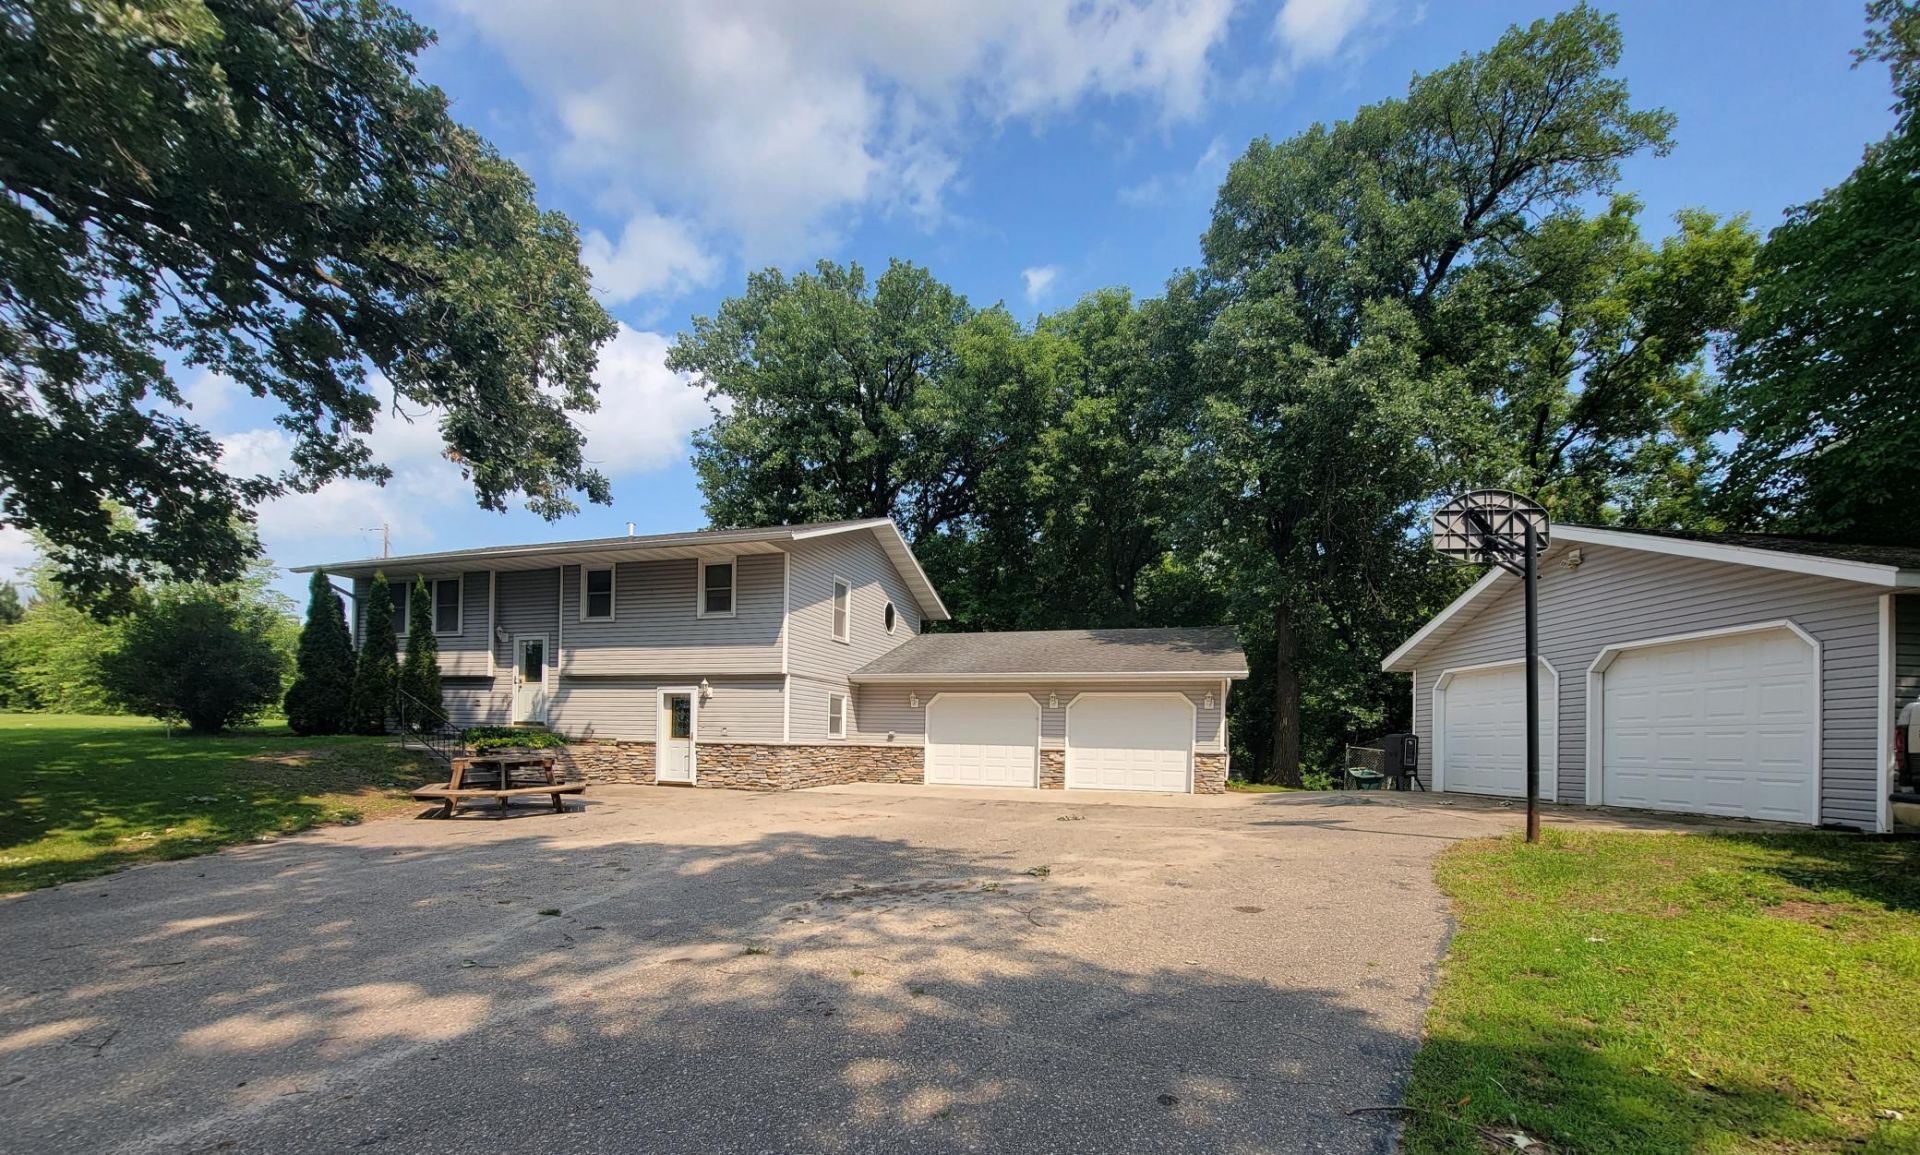
3 bedroom, 2 bath home nestled on 3.5 picturesque acres in a coveted location on the Otter Tail River. Enjoy peaceful waterfront surroundings with a beautifully landscaped yard featuring mature hardwood trees, vibrant perennials, and a serene setting to unwind. This exceptional property offers the perfect blend of privacy, convenience, and natural beauty. The home offers plenty of room for storage and a walk-out basement. Step outside to the 12' x 16' back deck, where you can relax and enjoy the privacy and spacious back yard. There is an attached 2 stall garage along with a 24' x 24' detached 2 stall garage, ideal for extra vehicles, hobbies, or workshop space, plus an 8' x 12' storage shed for additional storage. Whether you're looking for a peaceful year-round residence or a place to enjoy the outdoors, this rare riverfront property combines an unbeatable location with the space and amenities you've been searching for.
Property Features
Property Type: Residential - Single Family
Basement: Finished, Full, Walkout
Basement: Yes
Cooling: Central Air, Heat Pump
Days on Market: 5
Fuel Type: Propane
Garage: 4 car attached
Heating: Forced Air, Heat Pump
Lot Size: 3.5 Acres
Roof Type: Asphalt
Taxes: $1,620
Year Built: 1978
Feature Descriptions
Additional Structures: Garage(s), Storage Shed
Appliances: Dryer, Range, Refrigerator, Washer
Bath: 3/4 Basement, Main Floor 3/4 Bath, Jetted Tub
Bathrooms 3/4: 2
Dining: Informal Dining Room, Kitchen/Dining Room, Living/Dining Room
Down Payment Resource: Yes
Foundation Size: 1040
Lot Dimensions: 472x330x447x330
Parcel#: 52000310217003
Parking: Attached Garage, Detached Garage, Asphalt, Electric, Floor Drain, Heated Garage, Insulated Garage, Multiple Garages
Sewer: Private Sewer
Special View Info: River View
Water: Drilled, Private
Water Features: River Front
Local Schools
School District: Perham-Dent
Listed By / Shown By
Listed By
Agency Name: Coldwell Banker Preferred Partners
Agency Phone: 218-346-7672
Shown By
Agent Name: Mike Ring Broker Assoc.
Agent Phone: (218) 234-9734

Estimate Your Payment
Estimated Payment
$ 1,750.59 per month $1,510.62 Principal & Interest $135.00 Property Tax $104.97 Homeowner's InsuranceChange Payment Information

Mike Ring
Office: (218) 234-9734
Cell: (218) 234-9734
Fax: (218) 844-5558
Voice Mail: (mik) eri-ngar ext. vignet
Email: mikering@arvig.net



By searching Listing Data you agree to this End User License Agreement
© 2026 Regional Multiple Listing Service of Minnesota, Inc. All rights reserved.

Member Participants (and their affiliated licensees, if applicable) shall indicate on their websites that IDX information is provided exclusively for consumers’ personal non-commercial use, that it may not be used for any purpose other than to identify prospective properties consumers may be interested in purchasing, that the data is deemed reliable but is not guaranteed by MLS GRID, and that the use of the MLS GRID Data may be subject to an end user license agreement prescribed by the Member Participant’s applicable MLS if any and as amended from time to time. MLS GRID may, at its discretion, require use of other disclaimers as necessary to protect Member Participant, and/or their MLS from liability.
Based on information submitted to the MLS GRID. All data is obtained from various sources and may not have been verified by broker or MLS GRID. Supplied Open House Information is subject to change without notice. All information should be independently reviewed and verified for accuracy. Properties may or may not be listed by the office/agent presenting the information.
Privacy Policy / DMCA Notice / ADA Accessibility


This site is hosted, designed and copyright
© 1994 - 2026 by
Delta Media Group, Inc. -- Patent Pending --
Agent License Information: MN Brokers license 20493292