
Mike Ring
Broker Assoc.
REALTOR®, Broker Assoc. Co-Owner ABR CRS GRI SRES CLHMS Guild Member
(218) 234-9734



BEDS4
BATHS2 full 1 partial
SQUARE FEET2,400
MLS#7098830
STATUSActive
PROPERTY TYPEResidential - Single Family
SUBDIVISIONJohnsons Country Acres
SCHOOLHawley
Property Description
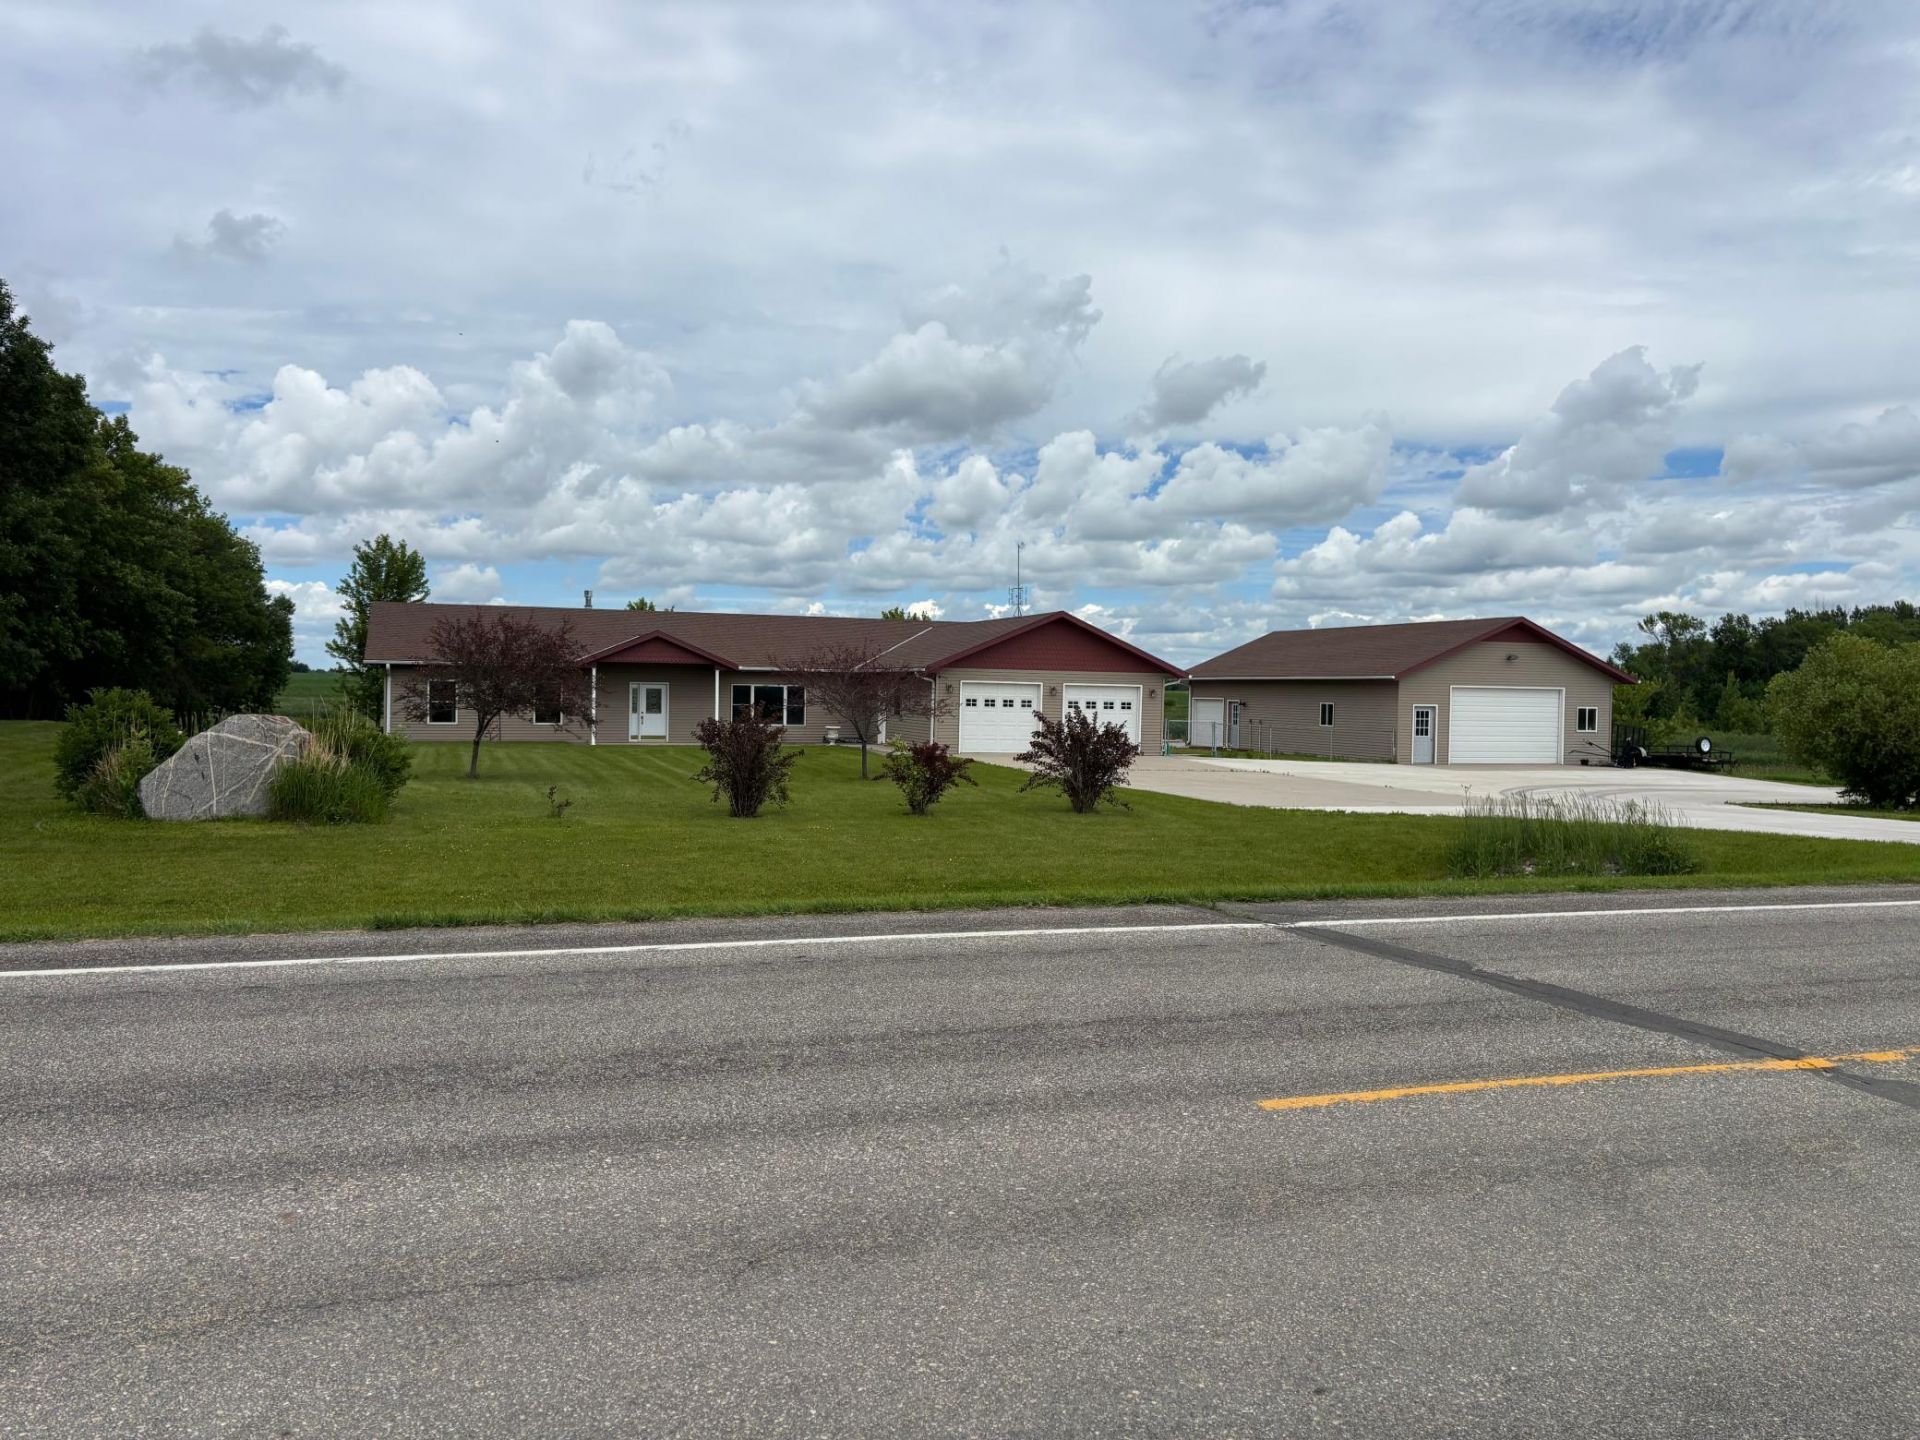
Amazing location close in on this picturesque 4.7-acre ranch-style property! Inside you'll find in-floor heat throughout along with an inviting open concept kitchen, dining area & living room, perfect for entertaining guests or spending quality time with family. Designed for one-level living, the home is easy to navigate & comfortable for all ages! Beautiful tile floors throughout and to the aesthetic appeal. 4 beds 3 baths provide ample space for a growing family or for accommodating guests. The master bedroom is complete with a walk-in closet & private 3/4 bath with double sinks & is very own flex room with a patio, while the other bedrooms offer plenty of space. Additional features include an attached heated 2-stall garage, A 30X50 Heated and insulated outbuilding-shop, Newer SS Appliances' including Washer & Dryer, Newer water softener and filtration system with reverse osmosis water to kitchen and frig.
Property Features
Property Type: Residential - Single Family
Basement: None
Cooling: Central Air
Days on Market: 10
Fireplaces: 1
Fuel Type: Propane
Garage: 8 car attached
Heating: Forced Air, Fireplace(s), In-Floor Heating
Lot Size: 4.7 Acres
Roof Type: Architectural Shingle
Stories: 1.0
Taxes: $5,614
Year Built: 2010
Feature Descriptions
Accessibility: No Stairs External, Partially Wheelchair
Additional Living Info.: 4 BR on One Level, All Living Facilities on One Level, Main Floor Bedroom, Main Floor Laundry, Primary Bdr Suite
Additional Structures: Garage(s)
Appliances: Dishwasher, Dryer, Gas Water Heater, Water Filtration System, Microwave, Range, Refrigerator, Stainless Steel Appliances, Tankless Water Heater, Washer, Water Softener Owned
Bath: Main Floor 1/2 Bath, Main Floor 3/4 Bath, Main Floor Full Bath
Bathrooms 3/4: 1
Bathrooms Full: 1
Bathrooms Half: 1
Dining: Breakfast Bar, Breakfast Area, Informal Dining Room
Down Payment Resource: Yes
Exterior: Frame
Fencing: Chain Link
Fireplace: Two Sided, Gas, Living Room
Foundation Size: 2400
Lot: Cleared, Tree Coverage - Light
Lot Dimensions: 450X460
Parcel#: 030700102
Parking: Attached Garage, Concrete, Electric, Finished Garage, Garage Door Opener, Insulated Garage, Parking Garage, Parking Lot, RV Access/Parking, Storage
Sewer: Septic System Compliant - Yes
Water: Well
Local Schools
School District: Hawley
Listed By / Shown By
Listed By
Agency Name: RE/MAX Legacy Realty
Agency Phone: 701-492-5050
Shown By
Agent Name: Mike Ring Broker Assoc.
Agent Phone: (218) 234-9734

Estimate Your Payment
Estimated Payment
$ 3,114.09 per month $2,474.32 Principal & Interest $467.83 Property Tax $171.94 Homeowner's InsuranceChange Payment Information

Mike Ring
Office: (218) 234-9734
Cell: (218) 234-9734
Fax: (218) 844-5558
Voice Mail: (mik) eri-ngar ext. vignet
Email: mikering@arvig.net



By searching Listing Data you agree to this End User License Agreement
© 2026 Regional Multiple Listing Service of Minnesota, Inc. All rights reserved.

Member Participants (and their affiliated licensees, if applicable) shall indicate on their websites that IDX information is provided exclusively for consumers’ personal non-commercial use, that it may not be used for any purpose other than to identify prospective properties consumers may be interested in purchasing, that the data is deemed reliable but is not guaranteed by MLS GRID, and that the use of the MLS GRID Data may be subject to an end user license agreement prescribed by the Member Participant’s applicable MLS if any and as amended from time to time. MLS GRID may, at its discretion, require use of other disclaimers as necessary to protect Member Participant, and/or their MLS from liability.
Based on information submitted to the MLS GRID. All data is obtained from various sources and may not have been verified by broker or MLS GRID. Supplied Open House Information is subject to change without notice. All information should be independently reviewed and verified for accuracy. Properties may or may not be listed by the office/agent presenting the information.
Privacy Policy / DMCA Notice / ADA Accessibility


This site is hosted, designed and copyright
© 1994 - 2026 by
Delta Media Group, Inc. -- Patent Pending --
Agent License Information: MN Brokers license 20493292