
Mike Ring
Broker Assoc.
REALTOR®, Broker Assoc. Co-Owner ABR CRS GRI SRES CLHMS Guild Member
(218) 234-9734



BEDS5
BATHS4 full
SQUARE FEET4,116
MLS#7053763
STATUSActive
PROPERTY TYPEResidential - Single Family
SUBDIVISIONKingsford 1st Add
SCHOOLMoorhead
Property Description
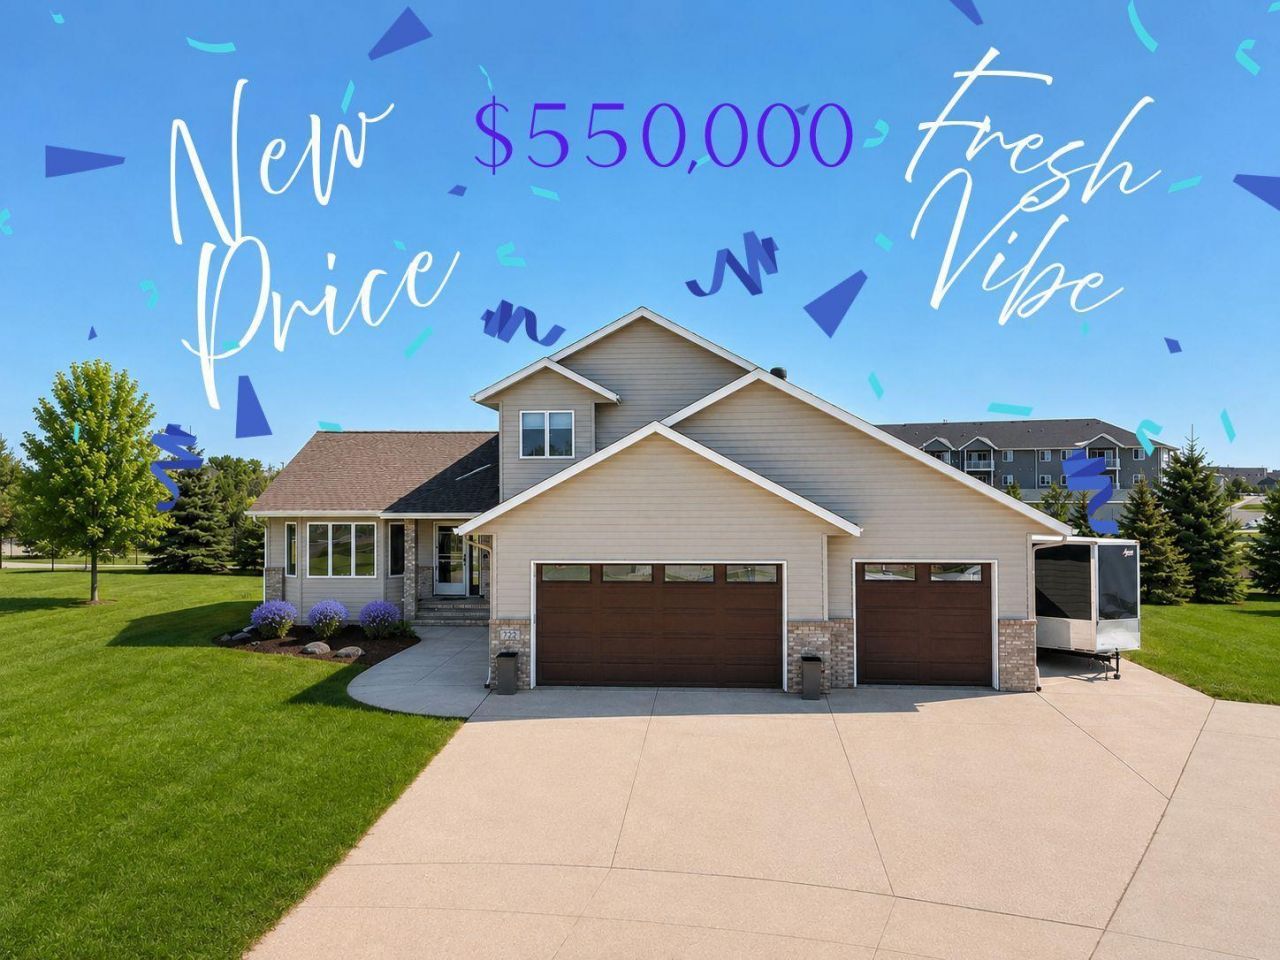
FRESH PRICE and FRESH LOOK, so don't miss out and come take a look! Tucked away on a quiet cul-de-sac with no backyard neighbors and no special assessments, this beautifully maintained one-owner home offers the privacy, space, and flexibility today's buyers are looking for. Picture yourself enjoying peaceful evenings on the maintenance-free deck, entertaining family and friends, or simply relaxing while overlooking your spacious backyard.Designed with both everyday living and entertaining in mind, this home features over 4,100 square feet, 5 bedrooms, 4 bathrooms, and multiple gathering spaces to fit every stage of life. The main level offers a welcoming living room, a cozy family room with a fireplace, a main-floor bedroom, a three-quarter bath, and convenient main-floor laundry, ideal for guests, multigenerational living, or a private home office.Upstairs, you'll find three spacious bedrooms, including a generous primary suite with a private bath and large walk-in closet. The finished lower level provides even more room to spread out with an additional bedroom, bathroom, and expansive recreation space perfect for movie nights, game days, hobbies, or a home gym.Car enthusiasts, hobbyists, and those needing extra storage will appreciate the oversized 33.5' x 35' heated three-stall garage, offering exceptional space for vehicles, tools, and toys.Located in one of Moorhead's desirable neighborhoods, this home combines privacy, functionality, and timeless quality?all within minutes of schools, parks, shopping, and dining.Highlights include:5 Bedrooms | 4 BathroomsOver 4,100 Finished Square FeetQuiet Cul-de-Sac LocationNo Backyard NeighborsNo Special AssessmentsOversized Heated 3-Stall Garage (33.5' x 35')Maintenance-Free Deck Wired for a Future Hot TubMain-Floor Bedroom & Three-Quarter BathMain-Floor LaundryMultiple Living & Entertaining SpacesOne-Owner HomeThis is more than a house?it's a place where you can gather, grow, entertain, and create lasting memories. Come experience everything this exceptional property has to offer.
Upcoming Open Houses
Open House Thursday July 9th, 4:30pm - 6:30pm
Open House Sunday July 12th, 4:30pm - 6:30pm
Property Features
Property Type: Residential - Single Family
Basement: Egress Window(s), Concrete, Storage Space, Sump Pump
Cooling: Central Air
Days on Market: 85
Fireplaces: 2
Fuel Type: Natural Gas
Garage: 3 car attached
Heating: Dual Fuel/Off Peak, Forced Air, Fireplace(s)
Lot Size: 0.6 Acres
Roof Type: Age Over 8 Years
Stories: 2.0
Taxes: $6,962
Year Built: 2001
Feature Descriptions
Additional Living Info.: 3 BR on One Level, Main Floor Bedroom, Main Floor Laundry
Appliances: Air-To-Air Exchanger, Dishwasher, Disposal, Dryer, Microwave, Range, Refrigerator, Stainless Steel Appliances
Bath: 3/4 Basement, Full Primary, Main Floor 3/4 Bath, Upper Level Full Bath
Bathrooms 3/4: 2
Bathrooms Full: 2
Dining: Informal Dining Room
Down Payment Resource: Yes
Exterior: Concrete, Frame
Fireplace: Brick, Family Room, Gas
Foundation Size: 1575
Lot: Irregular Lot, Underground Utilities
Lot Dimensions: 53x171
Parcel#: 583770350
Parking: Attached Garage, Finished Garage, Heated Garage, Insulated Garage
Sewer: City Sewer - In Street
Water: City Water - In Street
Room Sizes
Exercise Room: 21' x12.7'
Family Room: 23.2'x15.10'
Bedroom 5: 13.9'x10.11'
Bedroom: 13'x11.10'
Bedroom 4: 15.6'x11.10'
Great Room: 23'x15.10'
Recreation Room: 15.9'x19.9'
Bedroom 2: 12.1'x11.8'
Bedroom 3: 15.10' x 13.3'
Utility Room: 9.5'x17.11'
Walk-In Closet: 9.6'x6.9'
Local Schools
School District: Moorhead
Listed By / Shown By
Listed By
Agency Name: RE/MAX Legacy Realty
Agency Phone: 701-492-5050
Shown By
Agent Name: Mike Ring Broker Assoc.
Agent Phone: (218) 234-9734

Estimate Your Payment
Estimated Payment
$ 3,049.11 per month $2,308.53 Principal & Interest $580.17 Property Tax $160.42 Homeowner's InsuranceChange Payment Information

Mike Ring
Office: (218) 234-9734
Cell: (218) 234-9734
Fax: (218) 844-5558
Voice Mail: (mik) eri-ngar ext. vignet
Email: mikering@arvig.net



By searching Listing Data you agree to this End User License Agreement
© 2026 Regional Multiple Listing Service of Minnesota, Inc. All rights reserved.

Member Participants (and their affiliated licensees, if applicable) shall indicate on their websites that IDX information is provided exclusively for consumers’ personal non-commercial use, that it may not be used for any purpose other than to identify prospective properties consumers may be interested in purchasing, that the data is deemed reliable but is not guaranteed by MLS GRID, and that the use of the MLS GRID Data may be subject to an end user license agreement prescribed by the Member Participant’s applicable MLS if any and as amended from time to time. MLS GRID may, at its discretion, require use of other disclaimers as necessary to protect Member Participant, and/or their MLS from liability.
Based on information submitted to the MLS GRID. All data is obtained from various sources and may not have been verified by broker or MLS GRID. Supplied Open House Information is subject to change without notice. All information should be independently reviewed and verified for accuracy. Properties may or may not be listed by the office/agent presenting the information.
Privacy Policy / DMCA Notice / ADA Accessibility


This site is hosted, designed and copyright
© 1994 - 2026 by
Delta Media Group, Inc. -- Patent Pending --
Agent License Information: MN Brokers license 20493292